Nestled among Spanish Colonial houses, mid-century modern designs, and traditional English architecture, this newly built Georgian-style home belies its age. So true to its genre, it could easily be mistaken for one of the original houses in Dallas’s Greenway Parks neighborhood—and that was just as architect Wilson Fuqua and designer Meredith Ellis, along with their clients, intended.
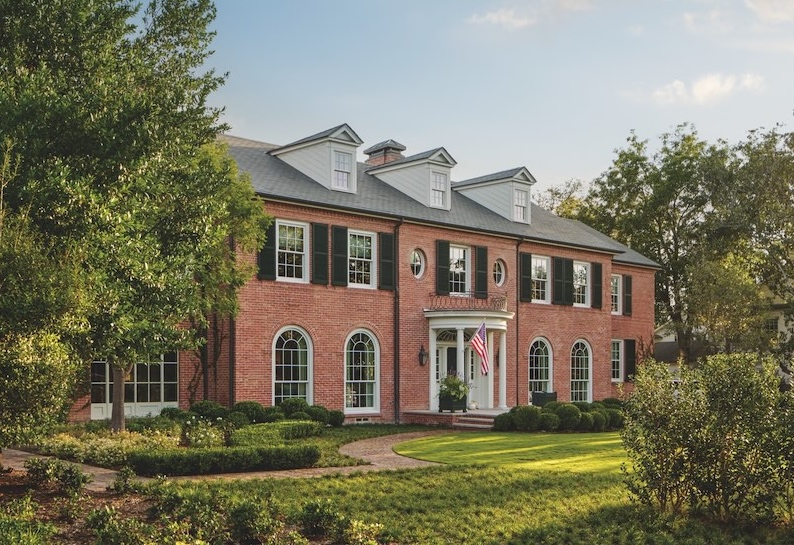
Photo by Nathan Schroder
The house stretches the width of the lot, something architect Wilson Fuqua says makes it appear larger than it lives. “Inside, there’s not any wasted space—the family uses every room,” he says.
The neighborhood, platted in the 1920s by architect David R. Williams and planned according to the principles of English Commons designs, features large lots on winding streets with sidewalks, all connected through shared green spaces. “Our client wanted to emulate his grandparents’ 1930s Georgian, and we all wanted to honor the English style that the community was built on,” says Wilson.

Photo by Nathan Schroder
The double-height foyer speaks with quiet elegance thanks to its formal Georgian architecture and soft blue walls.

Photo by Nathan Schroder
Saturated patterns, vibrant artwork, and playful color pairings bring energy and personality to the living room. The art above the sofa is by Frank Stella.
With a request for a house that is refined but not showy, the homeowners relied on Wilson and Meredith’s expertise. Both members of the Institute of Classical Architecture & Art, the professionals employed traditional designs, starting with the perfectly symmetrical redbrick façade featuring arched windows and a central front door, along with a trio of dormers.
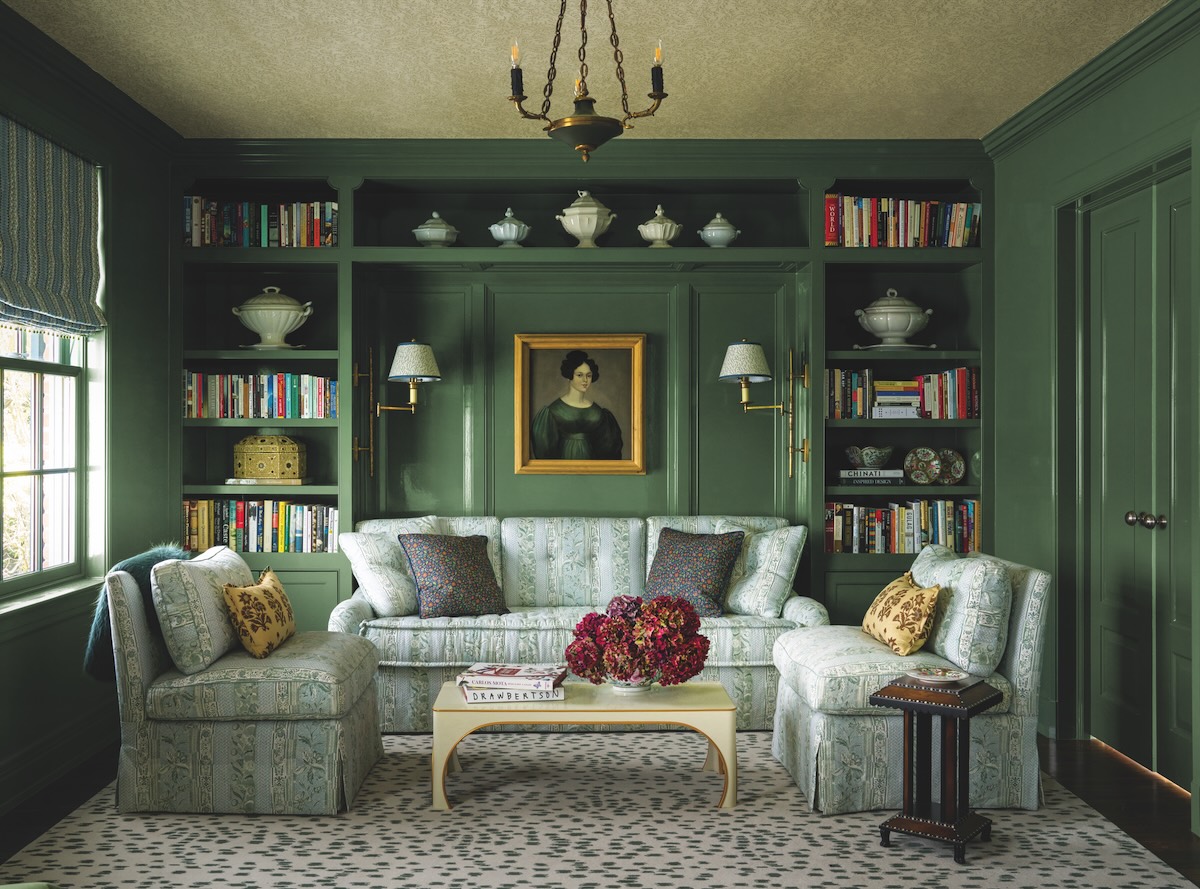
Photo by Nathan Schroder
Adjacent to the primary bedroom, this sitting area is cocooned in ‘Boxwood’ by Dunn-Edwards. Bookshelves display the owners’ collection of ironstone. An early Victorian painting hangs above a sofa upholstered in a floral from Meredith Ellis Textiles.
Careful attention to proportion continues inside with a linear floor plan just one or two rooms deep. The back of the house includes an enfilade with spaces and site lines that access each other through strategically placed openings and doorways. Similarly, the front door and entry look straight through to the study and backyard. While rooms are clearly defined, Meredith and Wilson ensured smooth transitions for easy flow. “The house lives more casually than it appears,” Meredith says, “especially because it’s for a family with four kids.”

Photo by Nathan Schroder
Meredith chose white, rounded-back chairs to offset the formality of the antique dining table. To bring in a little bling, she opted for a nickel finish Charles Edwards chandelier and antique Venetian mirror above the sideboard. Wallpaper from Iksel envelops the space.
The foyer makes a strong impression, but Meredith insists that any pageantry is assuaged by its functionality. “It’s grand but not too grand,” she says. “The black-and-white marble floor and sweeping staircase are elegant but also hardworking, serving as the home’s main thoroughfare. The kids are always up and down running from one activity to the next.”

Photo by Nathan Schroder
The small butler’s pantry makes a big statement through color choices—deep aubergine on cabinetry (something Meredith says can act as a neutral) and saffron yellow on the ceiling.
The designer channeled that same vitality with color and pattern throughout the house. “It’s youthful and fresh but sophisticated at the same time,” she says. Varying shades of blues and greens thread throughout most spaces while punches of saffron yellow, aubergine, peach, and raspberry in fabrics, paint, and wallpaper add unexpected accents. “They are bold choices, but they mingle so well with celadon, cypress green, and soft blues,” says Meredith. Those vivid colors reveal themselves gradually, showing up first in block prints and garden- inspired motifs before making a bigger statement in spaces like the pantry, where aubergine cabinetry and a saffron ceiling add drama. “I start every project by looking at the color and fabric selections to see how they respond to each other, how they can evolve, and ultimately how I can weave them together,” says Meredith.

Photo by Nathan Schroder
Even though it’s a small space, the mudroom is imprinted with plenty of details. Floors are brick, something Meredith says would be true to historic design. Walls are painted Benjamin Moore’s ‘Aganthus Green,’ and a built-in bench features a scalloped detail indicative of English country furniture.

Photo by Nathan Schroder
Meredith kept practicality top of mind for the oft-used breakfast room, choosing durable fabrics and keeping the floors bare for easy cleanup.

Photo by Nathan Schroder
Light and bright appointments in the kitchen create a welcoming atmosphere for family time.

Photo by Nathan Schroder
The laundry room is a veritable greenhouse thanks to the botanical wallpaper from Iksel.

Photo by Nathan Schroder
A palm-inspired chandelier brings a casual attitude to the white marble finishes and barrel-vaulted ceiling in this bathroom. Drapery in a Jasper print softens the hard surfaces.
The interiors are cohesive rather than thematic, with each space offering its own interpretation of colors while maintaining a connection to the rooms beyond. The dining room takes cues from the foyer and pantry, depicting soft blue-grays and deep plums in the hand-painted wallpaper mural. Just beyond, the family room and kitchen echo the light sentiments with cabinets painted in a muted celadon blue, along with a pale thistle on pendants and the backs of break- fast table chairs. From there, the mudroom leans back towards green, pulling the other hues through in the botanical wallpaper. In the living room, armchairs covered in a floral, vine, and bird print pair with pieces from the owners’ art collection that share the same bold strokes.

Photo by Nathan Schroder
Featuring matching queen-sized beds with canopies, this bedroom accommodates both a night owl and an early riser. A creamy fabric from Sister Parish on the walls and drapery mixes with soothing blues to provide a restful atmosphere.
Upstairs, bedrooms feel peaceful with quieter blue and green schemes. To emphasize the restful surroundings, Meredith used tone-on-tone treatments and a slight infusion of the bolder colors from the first floor. Tempering formality with approach- ability, the project wrapped up to be exactly what this family wanted—a traditional home with a contemporary edge meant to blend in yet stand out.
CREATING A FINE BALANCE
Texture, color, and pattern reign in this Dallas home, but careful restraint on the part of designer Meredith Ellis and architect Wilson Fuqua ensures every detail dazzles. Here are their tips for making standout statements that complement rather than compete.
Know when to stop. Meredith starts every project with a color scheme. To create harmony, she allows one or two elements to shine while giving supporting roles to accents. For instance, in the dining room, she intentionally omitted a rug so that the wall mural and plum lampshades could take center stage.
Mind the details. Wilson accurately replicated Georgian style in both the floor plan and finishes. Front-of-house rooms are grander, while back-of-house spaces are humbler and more utilitarian. In every room, the architect considered trim and moldings, referencing historical pat- terns. “Beautiful trim is a way to enrich a space without a lot of extra effort,” he says.
Take a break. Not every upholstered piece needs a pattern, and not every room needs wallpaper. Meredith ensured that pattern-filled rooms were adjacent to tone- on-tone spaces that offer a place to rest the eye. “Too much pattern can be overwhelming,” she says. “It’s also important to balance scale when using multiple prints to allow some breathing room.”
Keep it light. In addition to a bright palette, Meredith chose furnishings with white finishes to balance wood antiques and maintain the approachable aesthetic. Lacquered ceilings and polished nickel finishes add a reflective quality. “I didn’t want the house to feel weighted down,” Meredith says.
SOURCES
- Architect: Wilson Fuqua, wilsonfuqua.com
- Interior designer: Meredith Ellis, meredithellisdesign.com
- Interior moldings: Casci Ornamental Plaster, casciplaster.com
Entry Hall
- Wall and trim color: ‘Woodlawn Blue,’ Benjamin Moore, benjaminmoore.com
Living Room
- Wall and trim color: ‘Pointing,’ Farrow & Ball, farrow-ball.com
- Drapery fabric: ‘Emma in Terracotta Teal,’ Ferrick Mason, ferrickmason.com
- Club chair fabric: ‘Midnight Mademoiselle,’ Jennifer Shorto, jennifershorto.com
Dining Room
- Wallpaper: Iksel, iksel.com
- Lantern: Charles Edwards, charlesedwards. Com
- Butler’s Pantry: Cabinet and trim color: ‘Brinjal,’ Farrow & Ball, farrow-ball.com
- Ceiling color: ‘Ciara Yellow,’ Farrow & Ball, farrow-ball.com
- Wall tile: Tabarka Studio, tabarkastudio.com
- Roman shade fabric: ‘Heather in Colonial Blue,’ Ferrick Mason, ferrickmason.com
Mudroom
- Wall color: ‘Aganthus Green,’ Benjamin Moore, benjaminmoore.com
- Bench cushion fabric: ‘Marguerite in Fougere,’ Nicole Fabre & Company, nicolefabredesigns.com
Kitchen
- Cabinet, wall, trim color: ‘Borrowed Light,’ Farrow & Ball, farrow-ball.com
- Pendant and Roman shade fabric: Sister Parish, sisterparishdesign.com
- Barstools: ‘Bertoia Stool,’ MillerKnoll, millerknoll.com
Breakfast Area
- Ceiling fixture: ‘Lillibette Lantern,’ designed by Michael Amato for The Urban Electric Co., urbanelectric.com
Laundry Room
- Wall color: ‘Aganthus Green,’ Benjamin Moore, benjaminmoore. Com
- Wallpaper: ‘Renaissance Herbier,’ Iksel, iksel.com
Primary Sitting Room
- Ceiling wallpaper: ‘Plumbago Fern,’ Sister Parish, sisterparishdesign. Com
- Wall and trim color: ‘Boxwood,’ Dunn-Edwards Paints, dunnedwards.com
- Rug: Elson & Company, elsoncompany.com
- Cocktail table: ‘Brighton Coffee Table,’ by Miles Redd for The Lacquer Company, thelacquercompany.com
- Custom sofa and side chairs fabric: ‘Machen,’ Meredith Ellis Textiles through JAMES Showroom, jamesshowroom.com
Primary Bathroom
- Paint color: ‘Pale Powder,’ Farrow & Ball, farrow-ball. Com
- Drapery fabric: ‘Gretta-Oasis Teal,’ Jasper, michaelsmithinc.com
- Overhead light: ‘Sofia Chandelier,’ Made Goods, madegoods.com
Primary Bedroom
- Wallcovering and Drapery Fabric: ‘Dot Fabric Seafoam,’ Sister Parish, sisterparishdesign.com
- Trim color: ‘Borrowed Light,’ Farrow & Ball, farrow-ball. com;
- Custom bench fabric: ‘Zari Paisley Blue,’ Mahala Textiles, mahalatextiles.com
- Overhead light: ‘Margherita Venetian Ceiling Light,’ Murano Glass, muranoglassitaly.com
- Custom beds: Holland & Sherry, interiors.hollandandsherry.com
- Bed upholstery fabric: ‘Savile Row Tweed,’ Holland & Sherry; interiors.hollandandsherry.com
- Canopy lining fabric: ‘Sea of Woods,’ Meredith Ellis Textiles through JAMES Showroom, jamesshowroom.com